Solid cedar privacy
For a backyard seating area or a shared side boundary, compare solid-board layouts and decide which face should address each yard. Discuss board spacing and seasonal wood movement before choosing the finish.
Explore this style →Crown Hill · Seattle
A private backyard, a gate that works for daily use, and a street-facing fence that fits the house. SeattleFence helps Crown Hill homeowners plan cedar fencing around the actual lot—not a one-size-fits-all layout.
From the first site visit, separate the decisions: where the boundary belongs, how much screening each side needs, and how people will move through the yard.
Plan your Crown Hill fence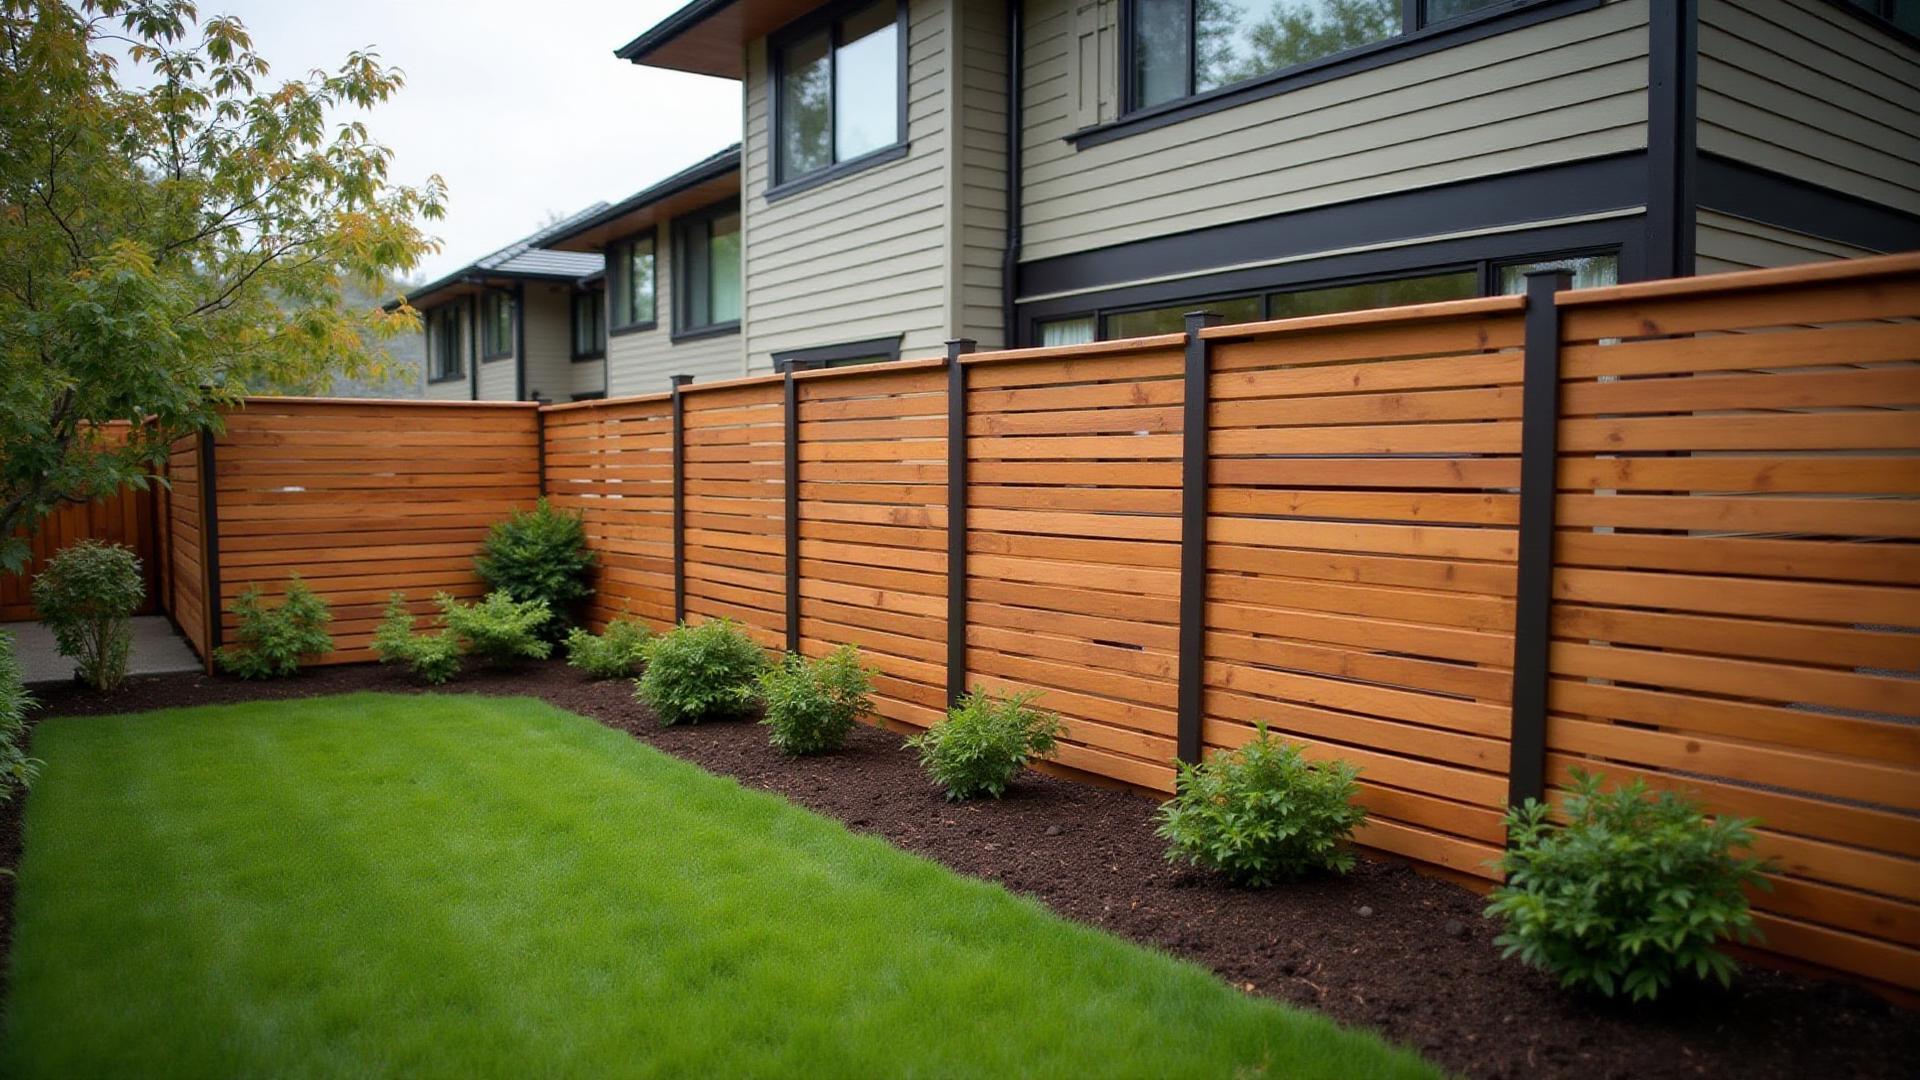
Seattle Parks places Crown Hill Park at Holman Road NW and 13th Avenue NW. Its walkways, play spaces and open space are a useful local reference when describing your project location—not a substitute for checking a parcel boundary.
For your own property, tell us which side faces a sidewalk, where you want privacy, and whether a gate needs to carry bikes or bins. A side-yard screen and an open front edge may solve different problems on the same lot.
Choose the appearance after confirming the allowed height, boundary and gate positions. These are design options, not a claim that every style suits every Crown Hill address.
For a backyard seating area or a shared side boundary, compare solid-board layouts and decide which face should address each yard. Discuss board spacing and seasonal wood movement before choosing the finish.
Explore this style →A framed panel can give a visible boundary a more defined edge. Compare both faces and the cap detail, especially where the fence meets a gate or a change in grade.
Explore this style →Horizontal lines offer a different look for a patio or remodeled home. Work out post spacing, support and grade transitions before settling on the board pattern.
Explore this style →A permit exemption does not mean any height is allowed. The following summarizes SDCI’s fence guidance; confirm current zoning and property-specific restrictions with the City before construction.
| Check | What SDCI says |
|---|---|
| Construction permit | Generally not required for fences at most 8 feet high with no masonry or concrete elements above 6 feet. Flood-prone locations require a construction permit. |
| Zoning height | In neighborhood residential and multifamily zones, the fence limit is 6 feet, with an additional 2 feet of architectural features such as arbors or trellises. |
| Front / street side | The stated limit is 4 feet when the fence is in a front or street-side setback. |
| Special conditions | Slopes, retaining walls and environmentally critical areas have additional rules. Confirm them for the proposed fence location. |
Review the proposed boundary, access, vegetation, grade and the areas you want screened. Share photos and any survey or existing plans.
Choose materials, fence faces and gate positions. Identify City questions or boundary work that must be resolved before installation.
Review the written scope, removal needs and schedule. Project timing and price depend on the measured work; neither is assumed here.
Share your address, a few yard photos, and what needs to change. We can discuss cedar styles, access and the next steps for a site assessment.
Also explore Ballard, Greenwood, the Seattle service hub, or all service areas.